01 /
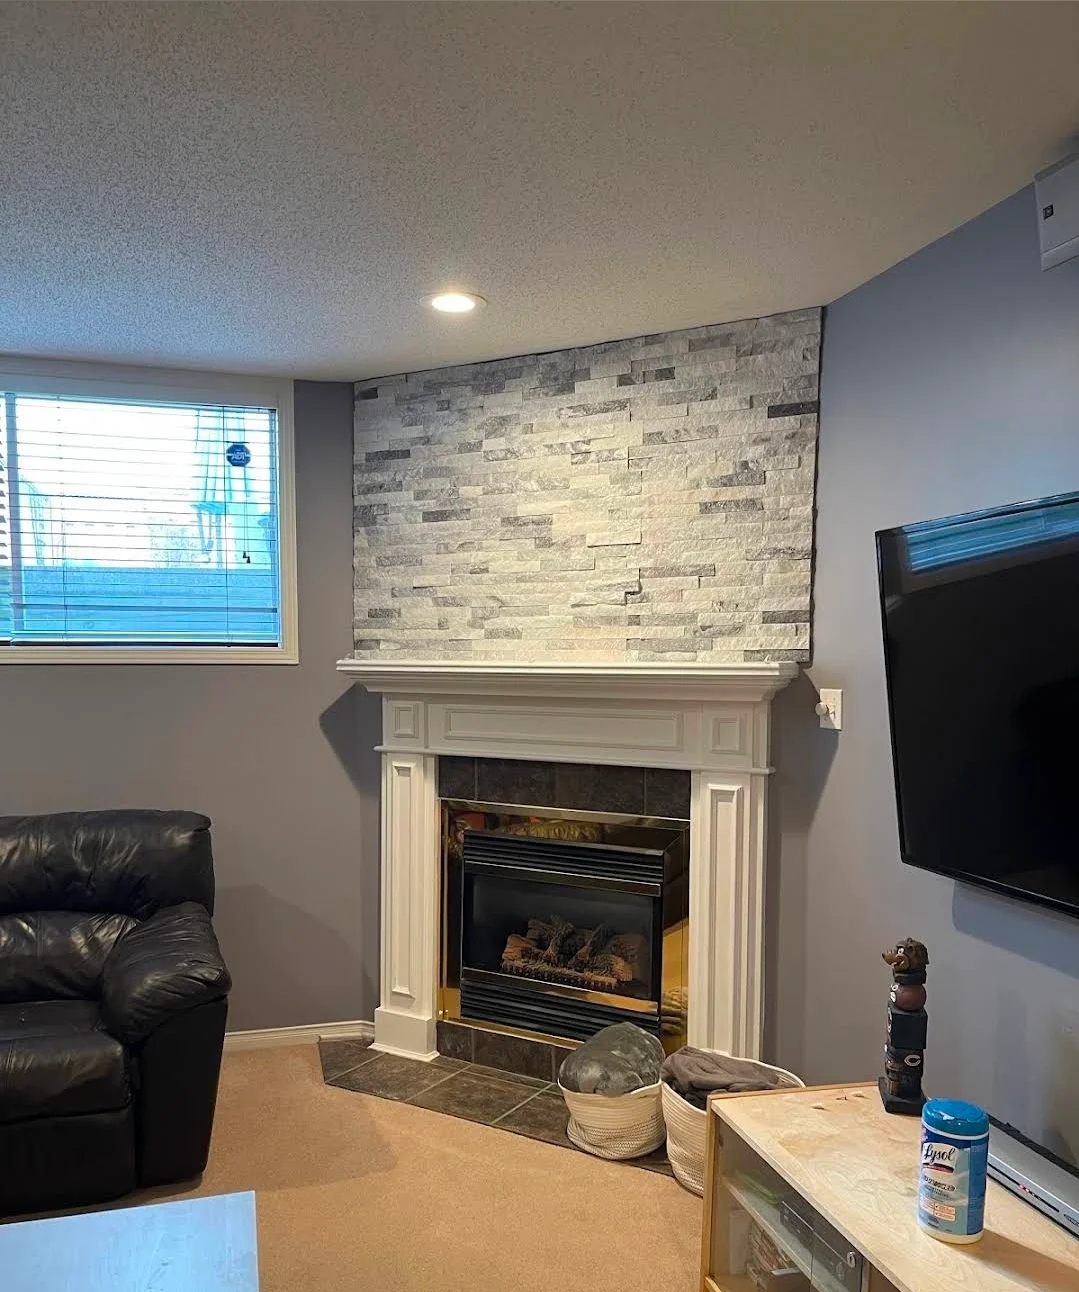
Interior remodeling
Make your kitchen, bathroom, or living space work better for everyday life.
Read more
RESIDENTIAL HOME REMODELING
From an interior renovation to a new deck, start with the part of your home you want to improve and what you want it to do better.
Make your kitchen, bathroom, or living space work better for everyday life.
Read more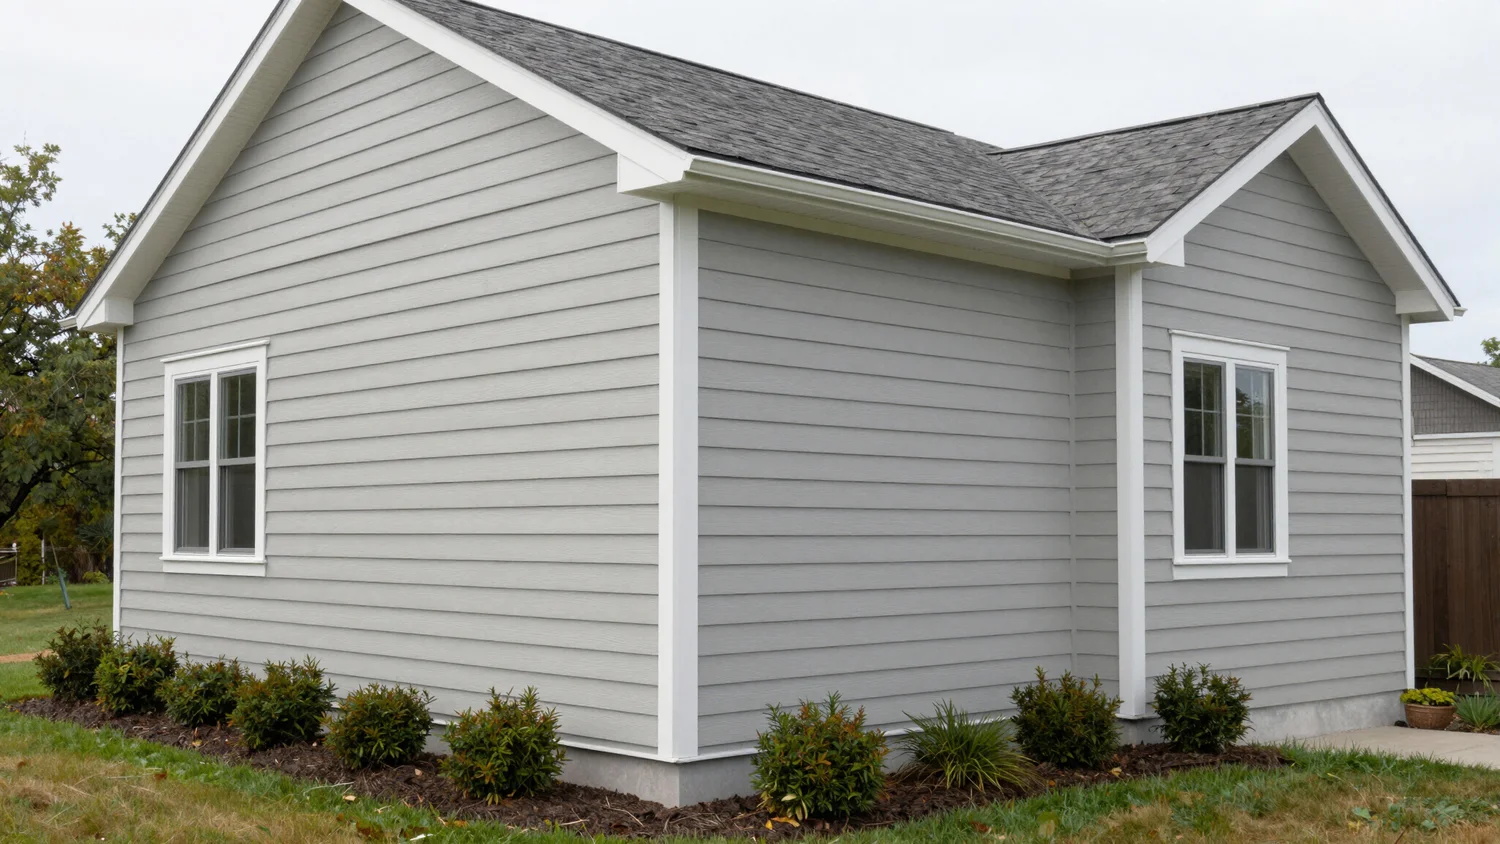
Refresh the exterior and plan for the trim, transitions, and details that go with new siding.
Read more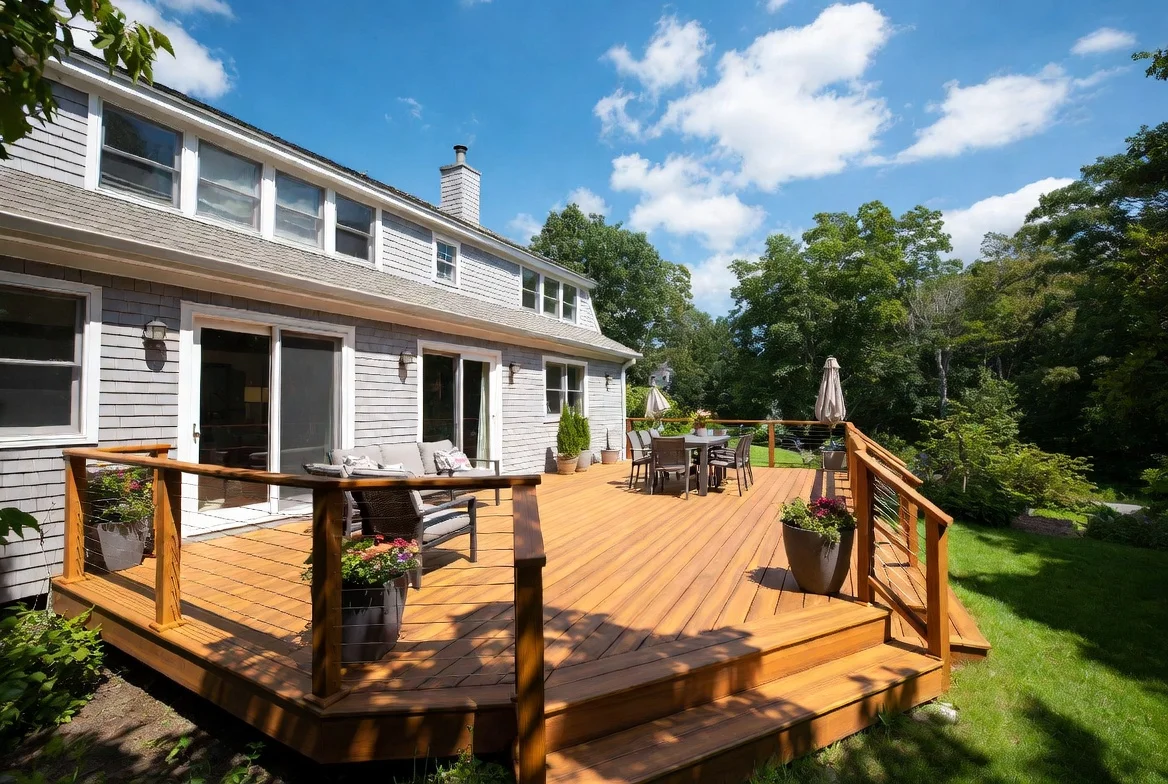
Plan an outdoor space around the way you use your yard and enter your home.
Read more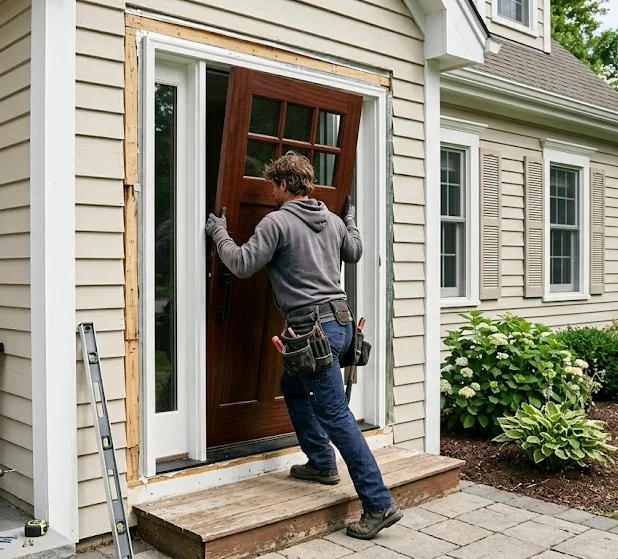
Update drafty, worn, or hard-to-operate openings as part of a larger project or on their own.
Read more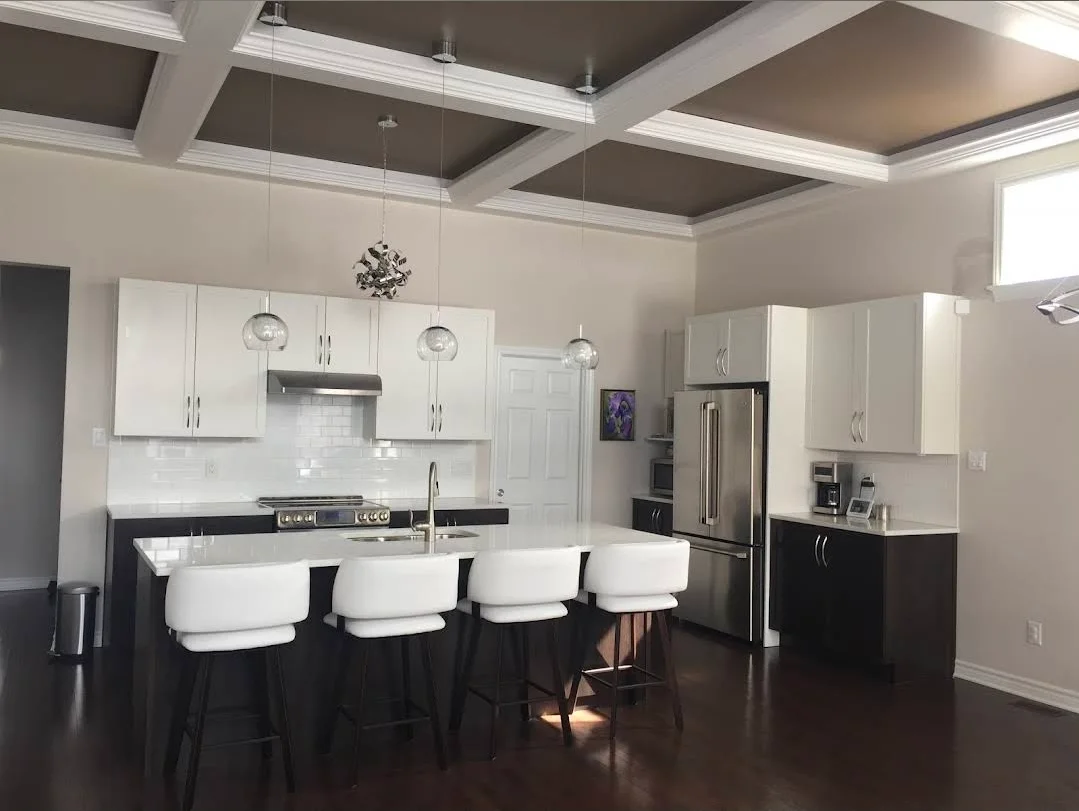
Improve the layout, storage, and finishes in the room you use every day.
Read more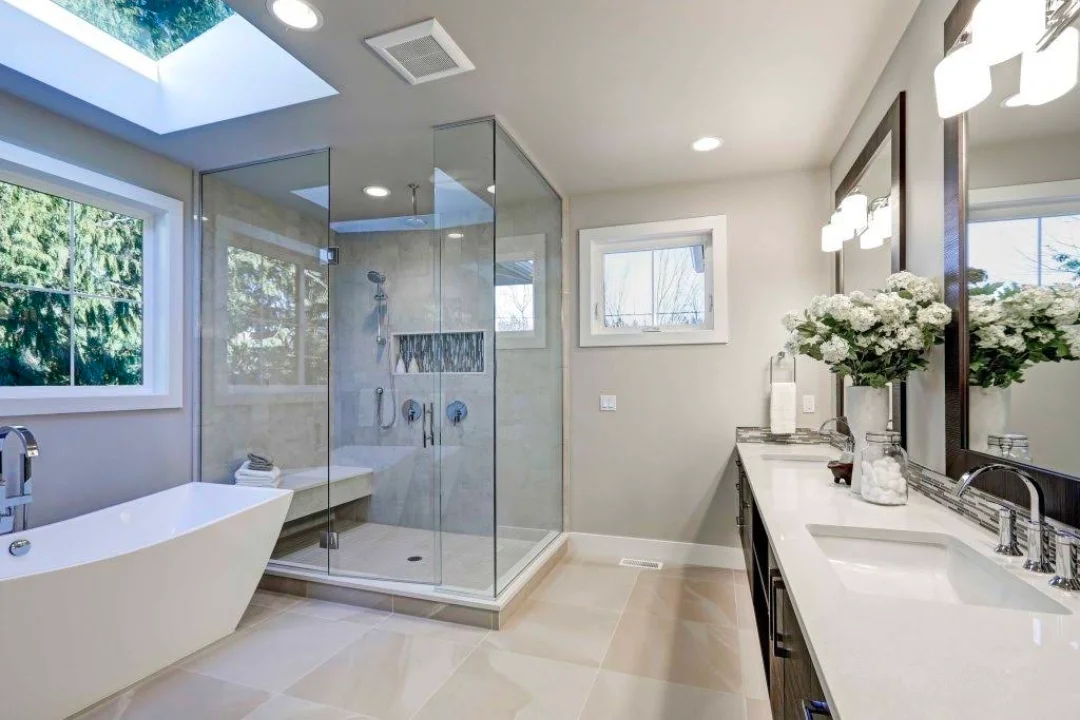
Update a bathroom around the way your household uses it, from the vanity to the shower.
Read more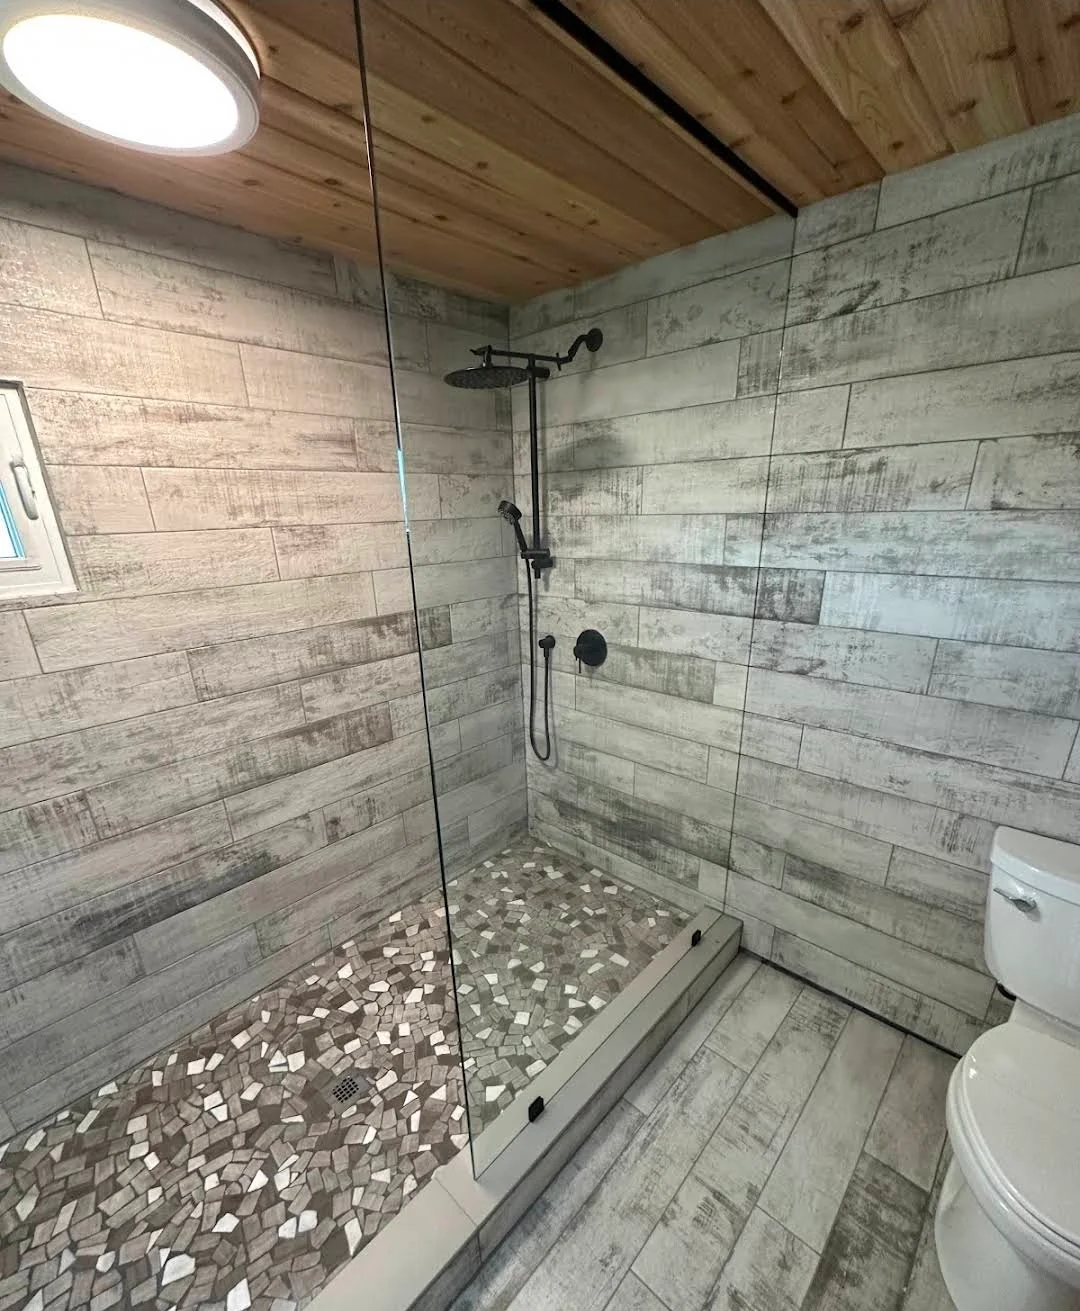

Refresh a shower or tub area as its own project or as part of a bathroom remodel.
Read more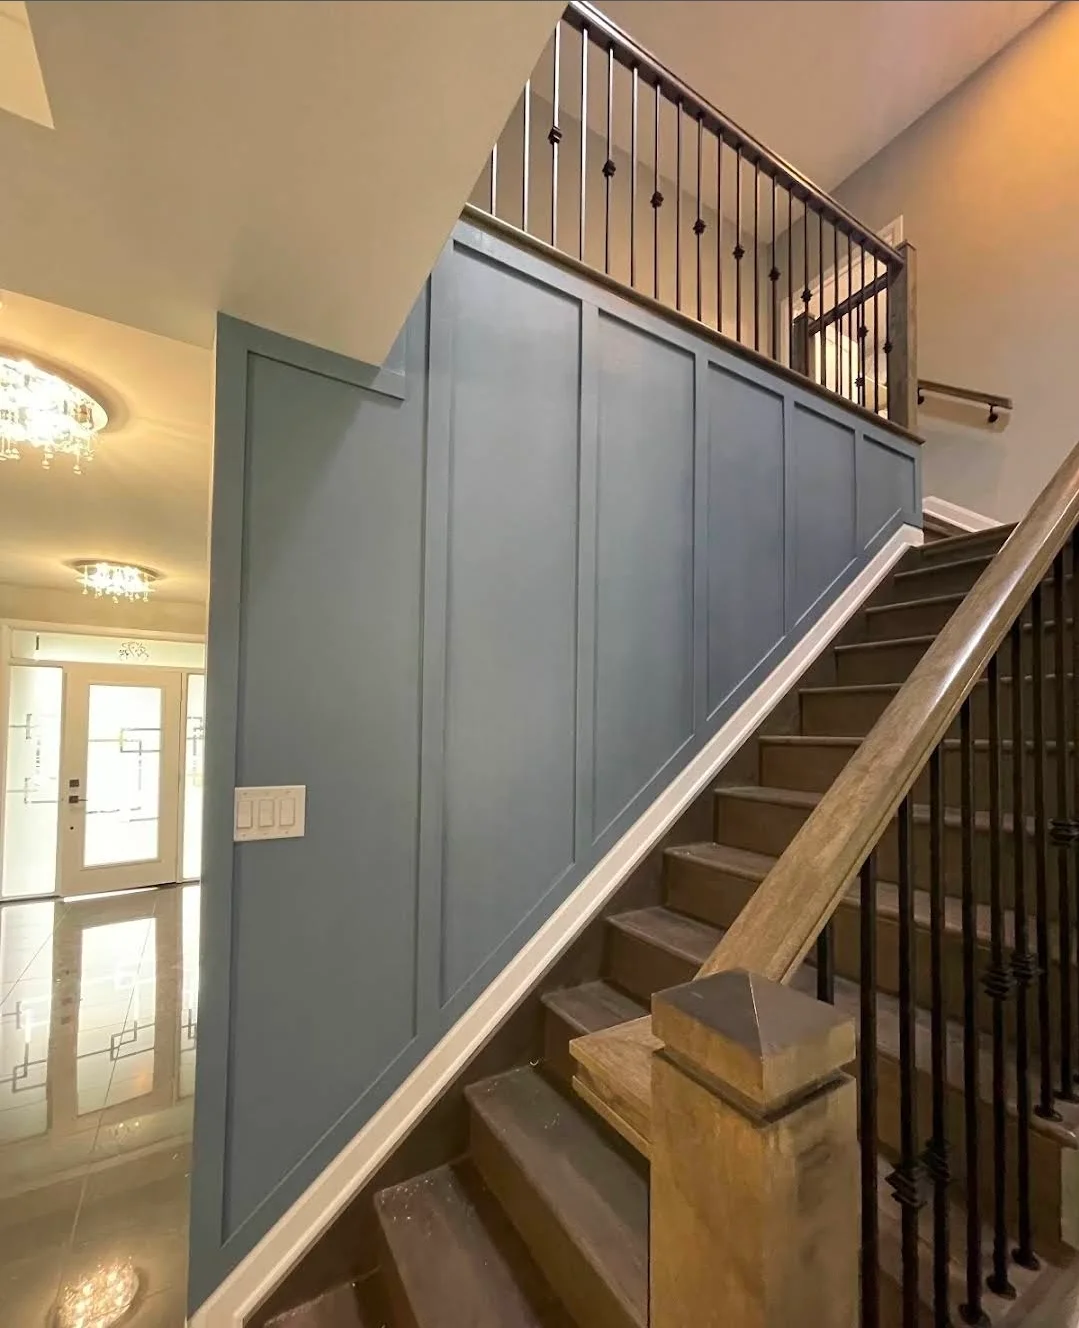
Replace worn trim or carry a consistent finish through a remodeled room.
Read more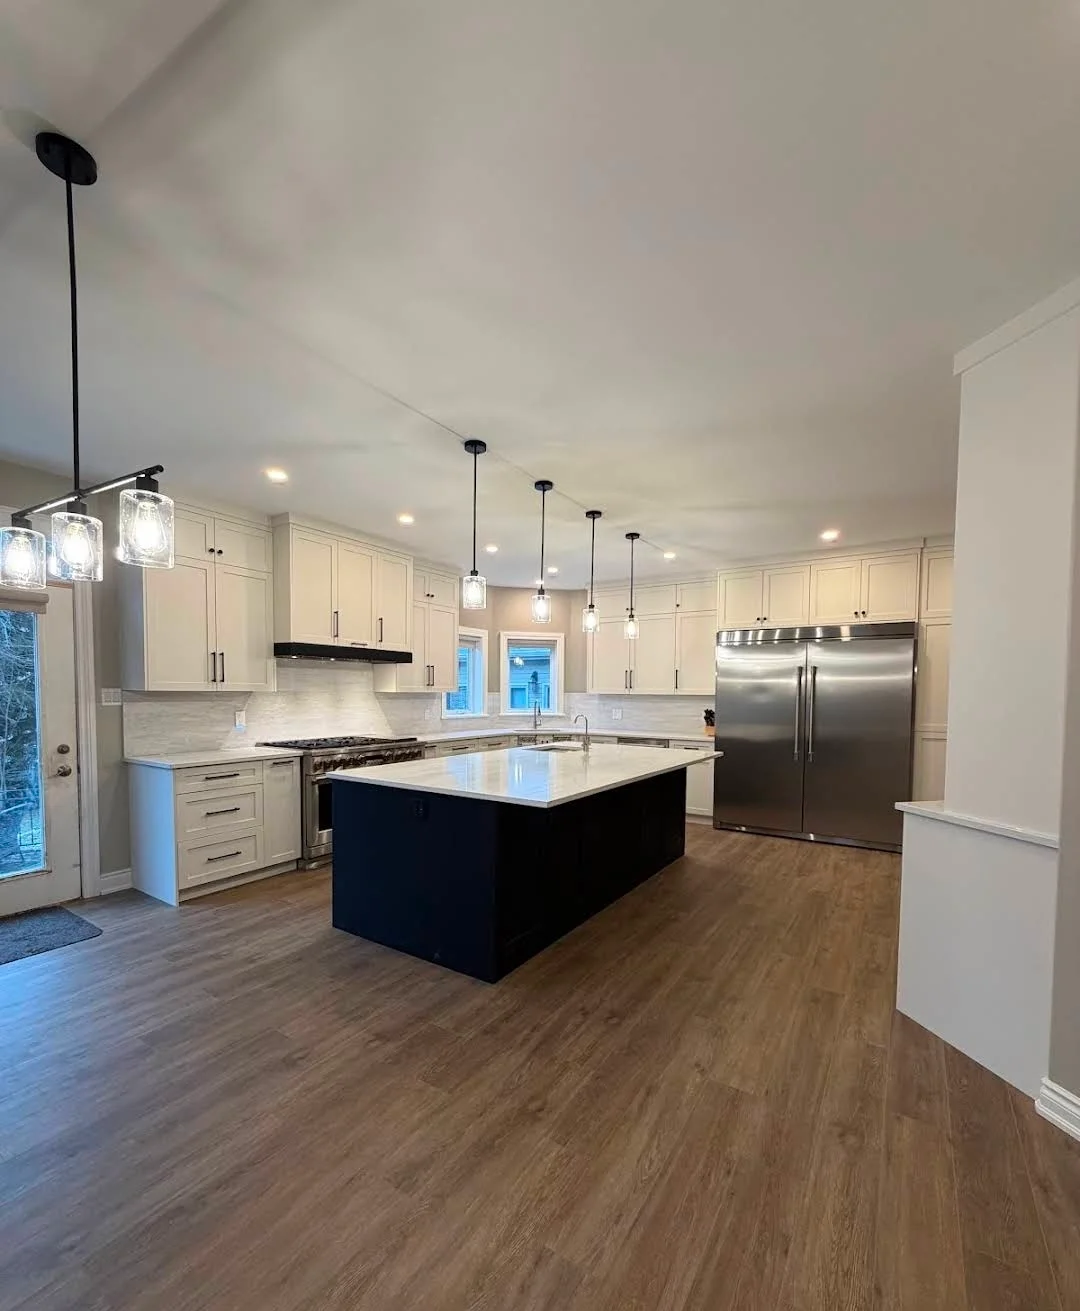
Improve storage and make better use of wall and floor space in kitchens and baths.
Read more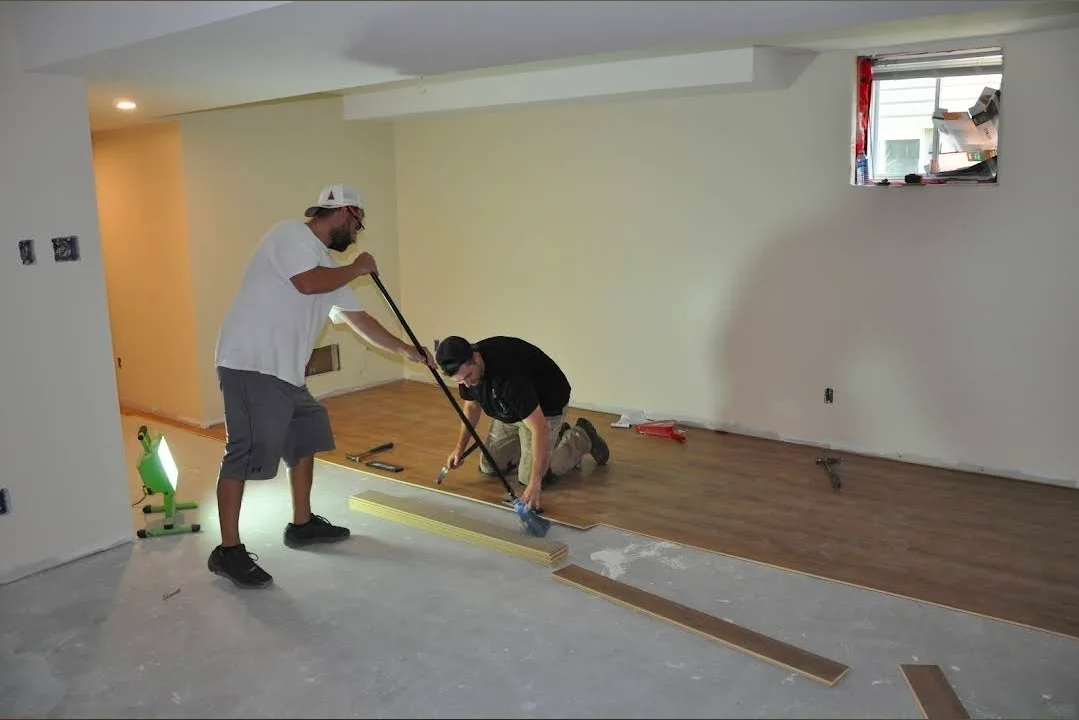
Coordinate new flooring with room updates, door clearances, and trim.
Read more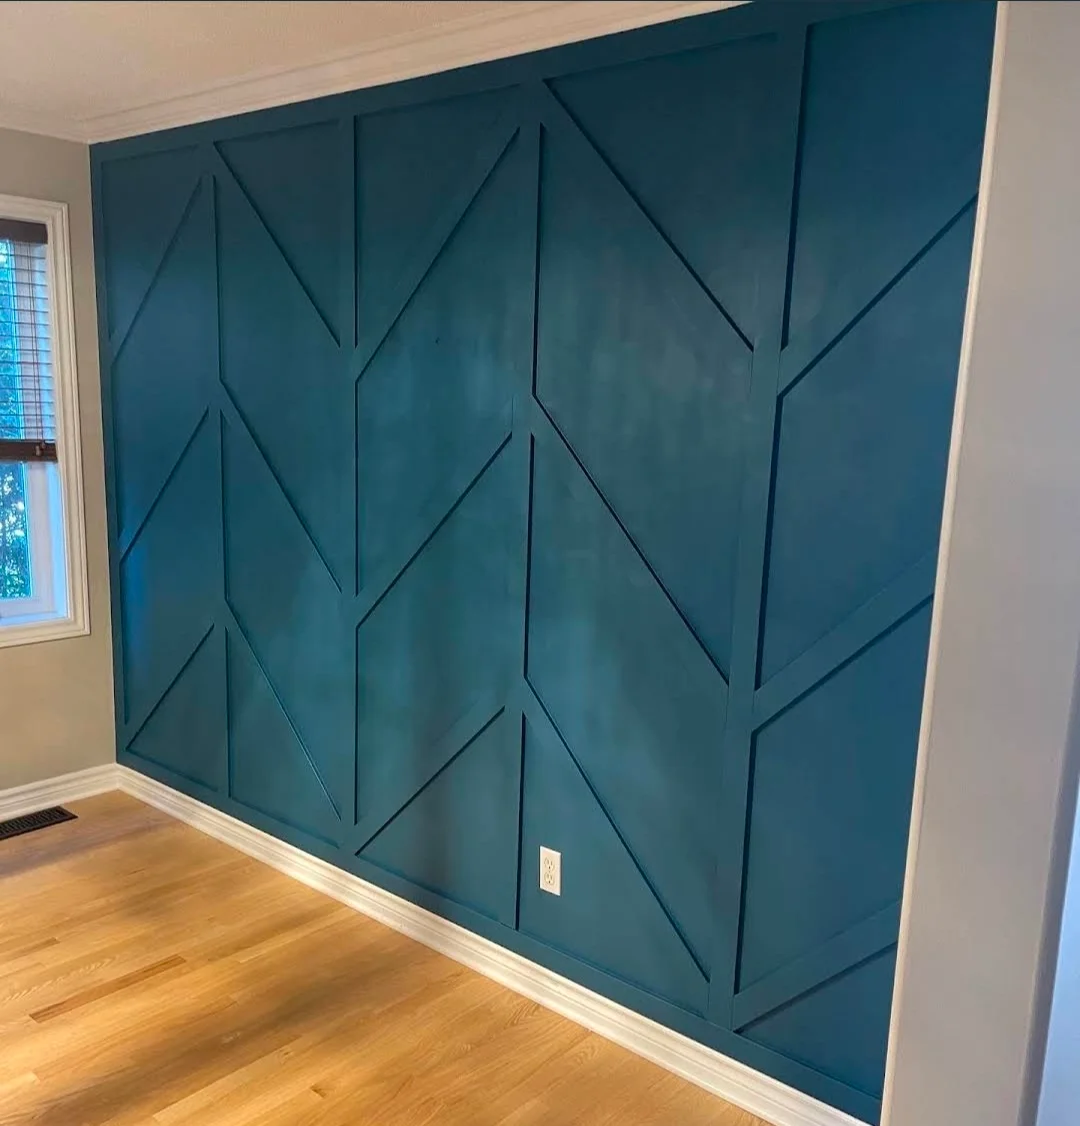
Plan wall and ceiling repairs or finish updates alongside the rest of your renovation.
Read more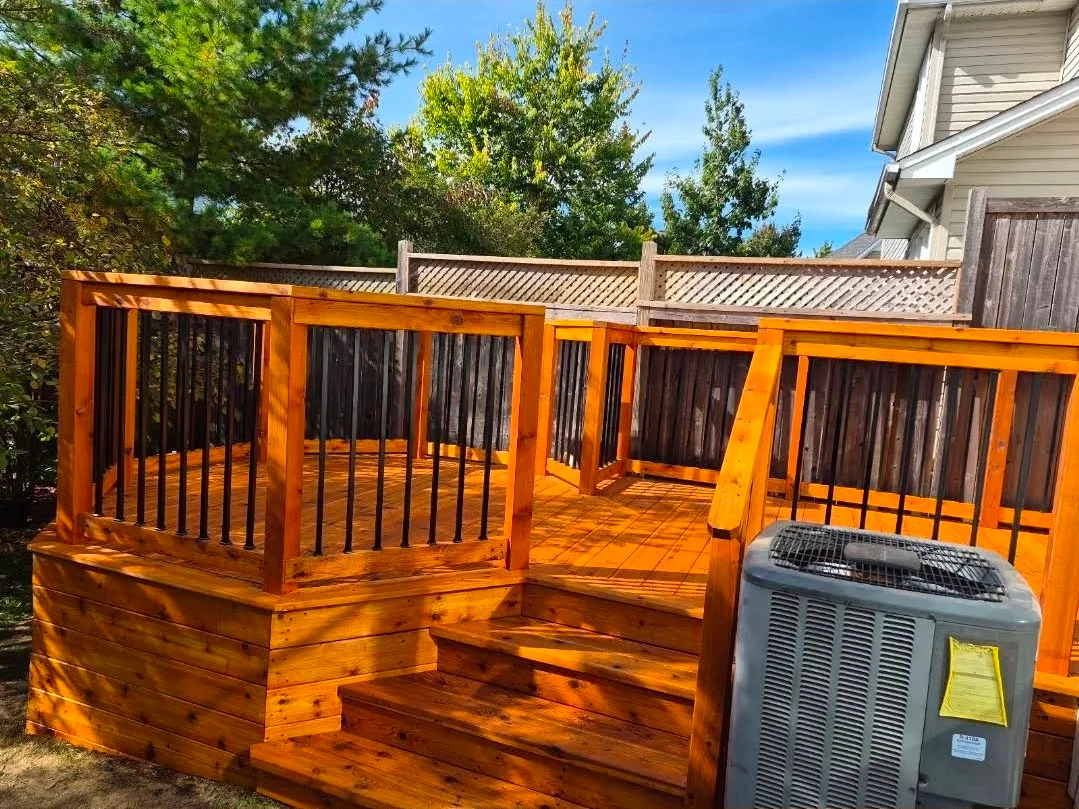
Improve the connections between your entry, porch, deck, and yard.
Read more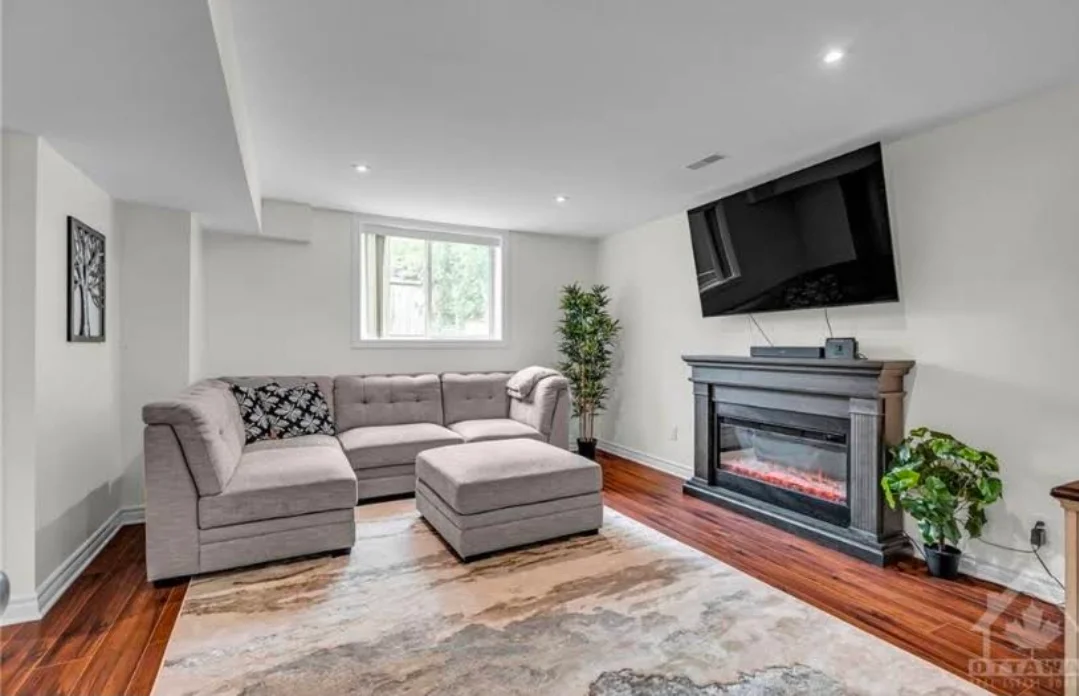
Coordinate improvements across several rooms with a clear list of priorities.
Read moreUNDERSTAND YOUR OPTIONS
Tell us which rooms you want to change and what frustrates you about the current layout. Include any finishes, fixtures, or features you want to keep.
Separate layout changes from finish updates early. That helps clarify the scope and lets us discuss how the work will affect access to the room.
Request a free estimate ↗Tell us which elevations are involved and where you’ve noticed loose siding, damaged trim, or recurring moisture.
Share whether you want to keep the current look or change the color and profile. We can discuss what belongs in the scope around openings and corners.
Request a free estimate ↗Explain whether you want a new deck, a replacement, or a change to the existing layout. Note the doors, steps, and paths the deck needs to connect.
Think through where furniture will sit and how you’ll move between the house and yard. Bring those priorities into the estimate conversation.
Request a free estimate ↗List the openings you want reviewed and what you notice when they open, close, or lock. Ground-level observations are enough to start.
Note which interior and exterior trim you want to retain. Include any changes you want to make to daylight, ventilation, or entry access.
Request a free estimate ↗Tell us where the current kitchen feels crowded or short on storage. Note any appliances you want to keep.
Discuss whether cabinetry, counters, flooring, or backsplash work should be included in the estimate.
Request a free estimate ↗List what you want to change and what can stay. Let us know if this is the only bathroom in the home.
Identify the finishes and fixtures you have in mind, and discuss how access will work during the project.
Request a free estimate ↗Tell us where the tile will go and what finish is there today. Mention any loose material or recurring moisture you’ve noticed.
We can discuss tile layout, transitions, and what surface preparation may be needed.
Request a free estimate ↗Describe the current setup and what you want to improve, such as entry, storage, or ease of cleaning.
Bring any fixture or tile choices you’ve made so we can review how they fit the project.
Request a free estimate ↗List the rooms and details involved, including baseboards, casing, or trim around windows and doors.
Tell us whether to match existing profiles or introduce a different style in the remodeled area.
Request a free estimate ↗Note whether you already have cabinets selected and which parts of the existing layout should stay.
Discuss clearances, appliance openings, and finish details before committing to a layout.
Request a free estimate ↗Tell us what floor covering is there now and which adjoining floors will stay.
Identify any changes in level, visible soft spots, and transitions that should be reviewed before the estimate.
Request a free estimate ↗Show us the rooms involved and describe visible cracks, damaged areas, or finishes you want replaced.
Discuss which surfaces need preparation and how new work should meet existing walls, ceilings, and trim.
Request a free estimate ↗Tell us where access feels awkward or which stairs, rails, or porch sections are worn.
We can review the layout and discuss what belongs in the scope for an entry or deck project.
Request a free estimate ↗Start with the rooms you want addressed and any areas that need to stay usable during construction.
We can discuss grouping work into phases and identifying decisions that affect more than one room.
Request a free estimate ↗A STRAIGHTFORWARD WAY FORWARD
Share what you want to change, then review the work and estimate together before scheduling.
Describe your home remodeling project and share the property address.
Review the condition, project scope, access, and the questions that matter to you.
Consider your free estimate, then agree on scope and scheduling before work begins.
LET’S TALK ABOUT YOUR PROJECT